Rietven 6, Boekel, North Brabant, Netherlands. - Hero Image
mark-land-3-color-scheme-1 copy 3 Created with Sketch.
Rietven 6
Boekel | North Brabant

The Elegance of

Country Living

View More
Menu
Baerz & Co North Europe
Presented At
€1,150,000
Bedrooms
2
Bathrooms
2
Living
2,250
SQM
Stories 1
Fireplace
High Ceiling
Office
Stone Countertops
Air Conditioning
Walk In Closet
Wine Cellar
Terrace
Parking
Garden
Gate
Water View
Privacy
Equestrian
Rietven 6, Boekel, North Brabant, Netherlands. - Photo 1
Rietven 6, Boekel, North Brabant, Netherlands. - Photo 2
Rietven 6, Boekel, North Brabant, Netherlands. - Photo 3
Rietven 6, Boekel, North Brabant, Netherlands. - Photo 4
Rietven 6, Boekel, North Brabant, Netherlands. - Photo 5
Rietven 6, Boekel, North Brabant, Netherlands. - Photo 6
Rietven 6, Boekel, North Brabant, Netherlands. - Photo 7
Rietven 6, Boekel, North Brabant, Netherlands. - Photo 8
Rietven 6, Boekel, North Brabant, Netherlands. - Photo 9
Rietven 6, Boekel, North Brabant, Netherlands. - Photo 10
Rietven 6, Boekel, North Brabant, Netherlands. - Photo 11
Rietven 6, Boekel, North Brabant, Netherlands. - Photo 12
Rietven 6, Boekel, North Brabant, Netherlands. - Photo 13
Rietven 6, Boekel, North Brabant, Netherlands. - Photo 14
Rietven 6, Boekel, North Brabant, Netherlands. - Photo 15
Rietven 6, Boekel, North Brabant, Netherlands. - Photo 16
Rietven 6, Boekel, North Brabant, Netherlands. - Photo 17
Rietven 6, Boekel, North Brabant, Netherlands. - Photo 18
Rietven 6, Boekel, North Brabant, Netherlands. - Photo 19
Rietven 6, Boekel, North Brabant, Netherlands. - Photo 20
Rietven 6, Boekel, North Brabant, Netherlands. - Photo 21
Rietven 6, Boekel, North Brabant, Netherlands. - Photo 22
Rietven 6, Boekel, North Brabant, Netherlands. - Photo 23
Rietven 6, Boekel, North Brabant, Netherlands. - Photo 24
Rietven 6, Boekel, North Brabant, Netherlands. - Photo 25
Rietven 6, Boekel, North Brabant, Netherlands. - Photo 26
Rietven 6, Boekel, North Brabant, Netherlands. - Photo 27
Rietven 6, Boekel, North Brabant, Netherlands. - Photo 28
Rietven 6, Boekel, North Brabant, Netherlands. - Photo 29
Rietven 6, Boekel, North Brabant, Netherlands. - Photo 30
Rietven 6, Boekel, North Brabant, Netherlands. - Photo 31
Rietven 6, Boekel, North Brabant, Netherlands. - Photo 32
Rietven 6, Boekel, North Brabant, Netherlands. - Photo 33
Rietven 6, Boekel, North Brabant, Netherlands. - Photo 34
Rietven 6, Boekel, North Brabant, Netherlands. - Photo 35
Rietven 6, Boekel, North Brabant, Netherlands. - Photo 36
Rietven 6, Boekel, North Brabant, Netherlands. - Photo 37
Rietven 6, Boekel, North Brabant, Netherlands. - Photo 38
Rietven 6, Boekel, North Brabant, Netherlands. - Photo 39
Rietven 6, Boekel, North Brabant, Netherlands. - Photo 40
Rietven 6, Boekel, North Brabant, Netherlands. - Photo 41
Rietven 6, Boekel, North Brabant, Netherlands. - Photo 42
Rietven 6, Boekel, North Brabant, Netherlands. - Photo 43
Rietven 6, Boekel, North Brabant, Netherlands. - Photo 44
Rietven 6, Boekel, North Brabant, Netherlands. - Photo 45
Rietven 6, Boekel, North Brabant, Netherlands. - Photo 46
Rietven 6, Boekel, North Brabant, Netherlands. - Photo 47
Rietven 6, Boekel, North Brabant, Netherlands. - Photo 48
Rietven 6, Boekel, North Brabant, Netherlands. - Photo 49
Rietven 6, Boekel, North Brabant, Netherlands. - Photo 50
Rietven 6, Boekel, North Brabant, Netherlands. - Photo 51
Rietven 6, Boekel, North Brabant, Netherlands. - Photo 52
Rietven 6, Boekel, North Brabant, Netherlands. - Photo 53
Rietven 6, Boekel, North Brabant, Netherlands. - Photo 54
Rietven 6, Boekel, North Brabant, Netherlands. - Photo 55
Rietven 6, Boekel, North Brabant, Netherlands. - Photo 56
Rietven 6, Boekel, North Brabant, Netherlands. - Photo 57
Rietven 6, Boekel, North Brabant, Netherlands. - Photo 58
Rietven 6, Boekel, North Brabant, Netherlands. - Photo 59
Rietven 6, Boekel, North Brabant, Netherlands. - Photo 60
Rietven 6, Boekel, North Brabant, Netherlands. - Photo 61
Rietven 6, Boekel, North Brabant, Netherlands. - Photo 62
Rietven 6, Boekel, North Brabant, Netherlands. - Photo 63
Rietven 6, Boekel, North Brabant, Netherlands. - Photo 64
Rietven 6, Boekel, North Brabant, Netherlands. - Photo 65
Rietven 6, Boekel, North Brabant, Netherlands. - Photo 66
Rietven 6, Boekel, North Brabant, Netherlands. - Photo 67
Rietven 6, Boekel, North Brabant, Netherlands. - Photo 68
Rietven 6, Boekel, North Brabant, Netherlands. - Photo 69
Rietven 6, Boekel, North Brabant, Netherlands. - Photo 70
Rietven 6, Boekel, North Brabant, Netherlands. - Photo 71
Rietven 6, Boekel, North Brabant, Netherlands. - Photo 72
Rietven 6, Boekel, North Brabant, Netherlands. - Photo 73
Thumbnail 1
Thumbnail 2
Thumbnail 3
Thumbnail 4
Thumbnail 5
Thumbnail 6
Thumbnail 7
Thumbnail 8
Thumbnail 9
Thumbnail 10
Thumbnail 11
Thumbnail 12
Thumbnail 13
Thumbnail 14
Thumbnail 15
Thumbnail 16
Thumbnail 17
Thumbnail 18
Thumbnail 19
Thumbnail 20
Thumbnail 21
Thumbnail 22
Thumbnail 23
Thumbnail 24
Thumbnail 25
Thumbnail 26
Thumbnail 27
Thumbnail 28
Thumbnail 29
Thumbnail 30
Thumbnail 31
Thumbnail 32
Thumbnail 33
Thumbnail 34
Thumbnail 35
Thumbnail 36
Thumbnail 37
Thumbnail 38
Thumbnail 39
Thumbnail 40
Thumbnail 41
Thumbnail 42
Thumbnail 43
Thumbnail 44
Thumbnail 45
Thumbnail 46
Thumbnail 47
Thumbnail 48
Thumbnail 49
Thumbnail 50
Thumbnail 51
Thumbnail 52
Thumbnail 53
Thumbnail 54
Thumbnail 55
Thumbnail 56
Thumbnail 57
Thumbnail 58
Thumbnail 59
Thumbnail 60
Thumbnail 61
Thumbnail 62
Thumbnail 63
Thumbnail 64
Thumbnail 65
Thumbnail 66
Thumbnail 67
Thumbnail 68
Thumbnail 69
Thumbnail 70
Thumbnail 71
Thumbnail 72
Thumbnail 73
Rietven 6, Boekel, North Brabant, Netherlands. , Boekel , North Brabant

Rietven 6 5427 LP BOEKEL

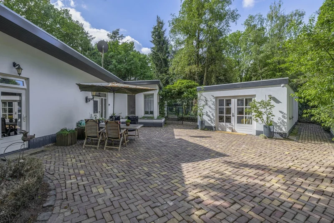
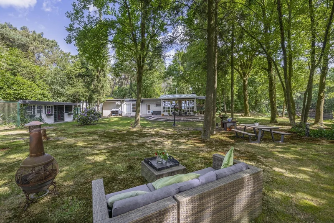
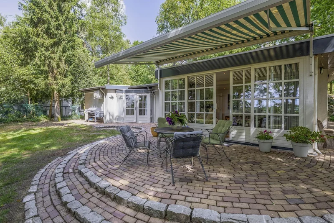
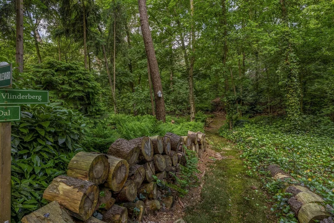
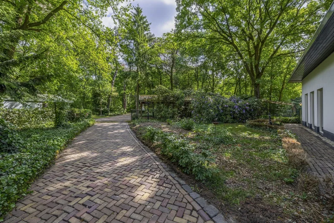
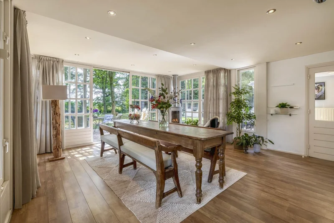
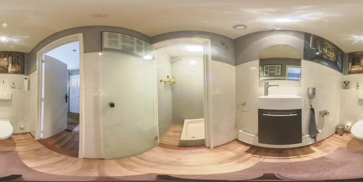
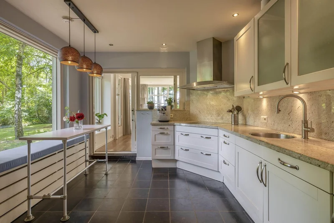
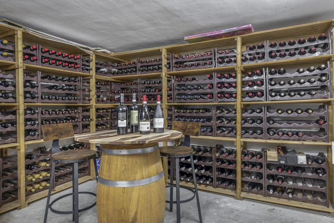
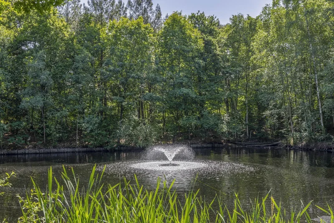
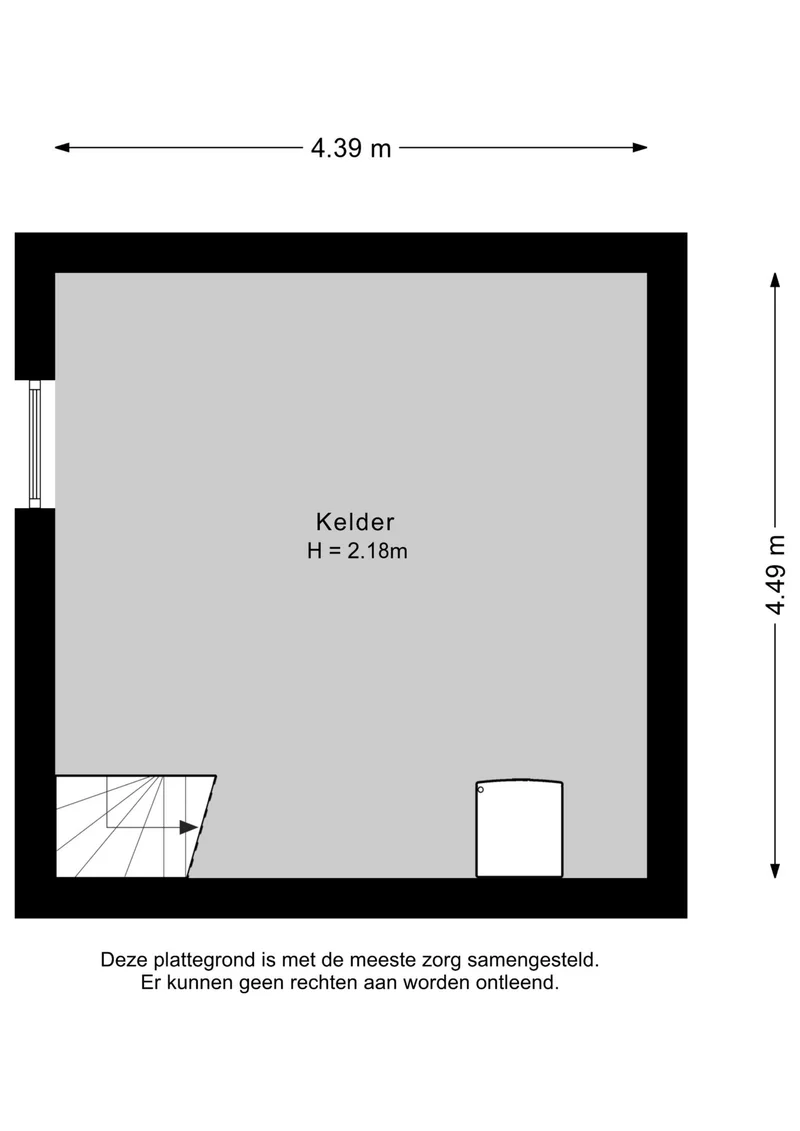
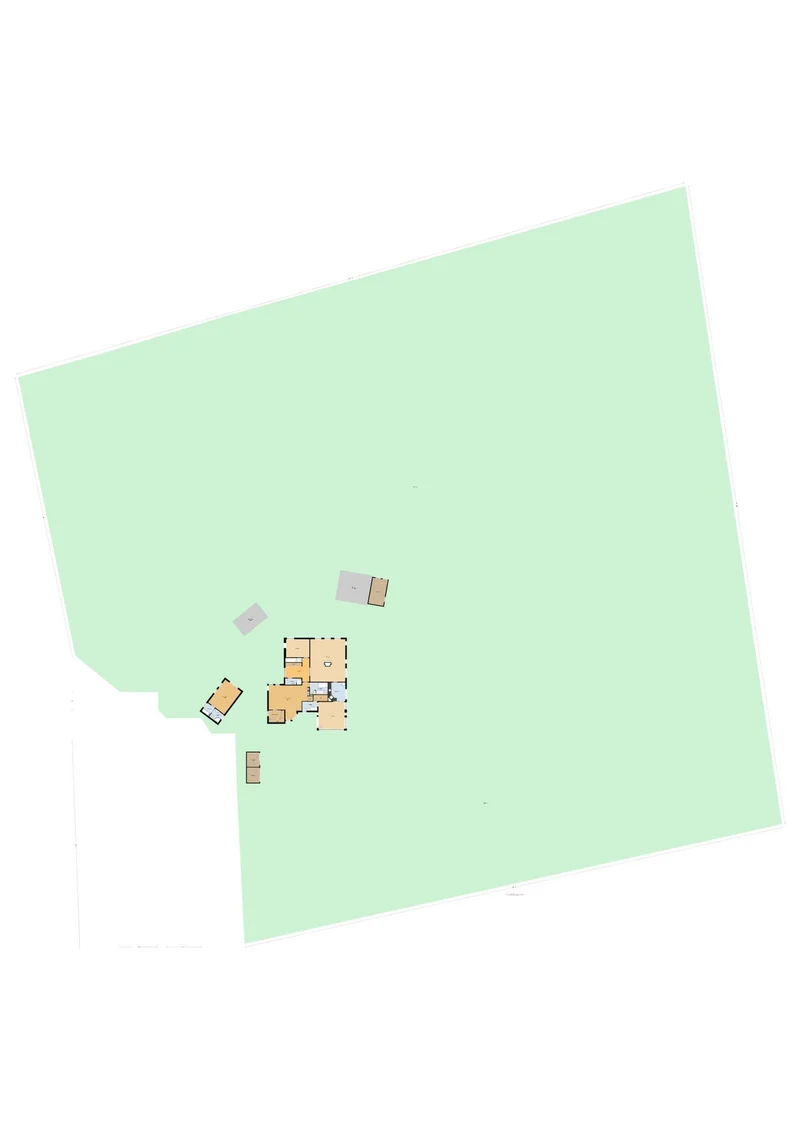
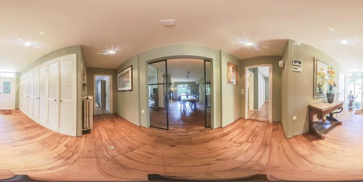
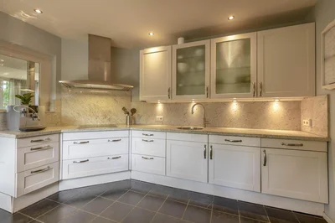
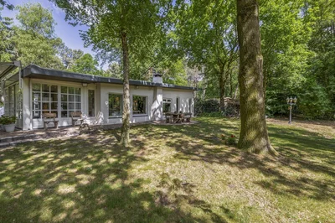
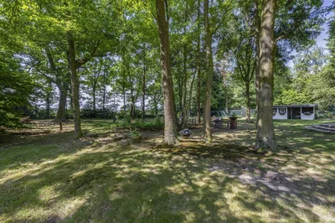
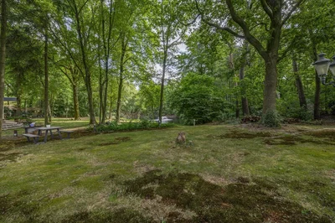
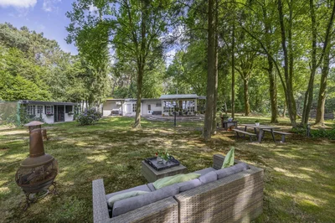
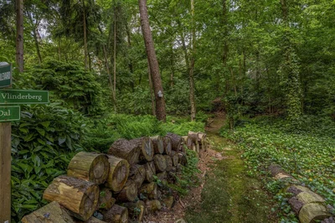
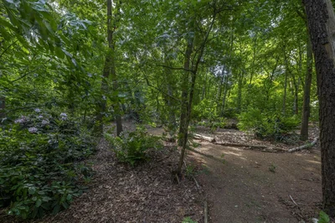
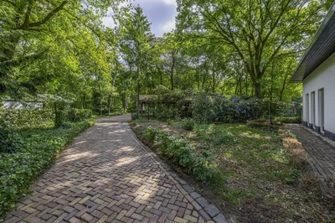
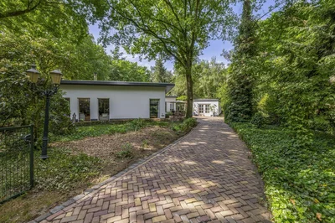
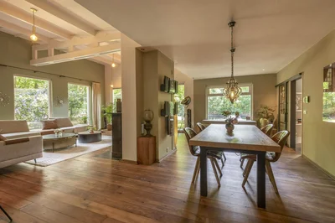
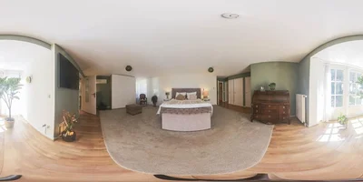
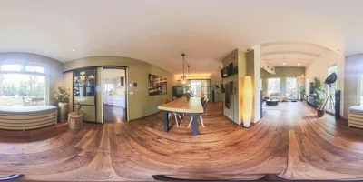
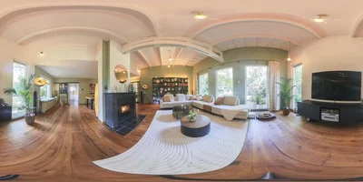
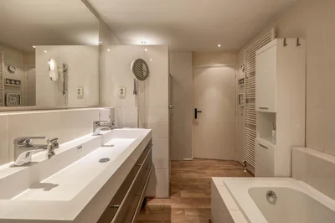
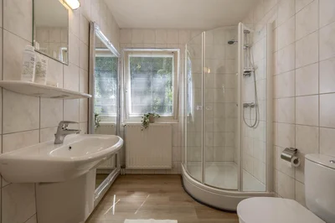
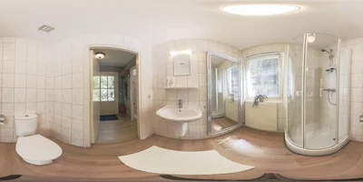
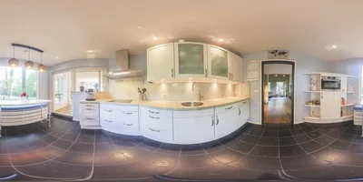
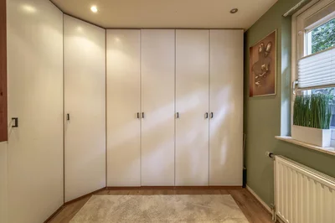
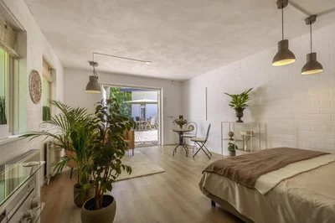
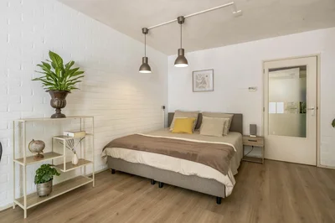
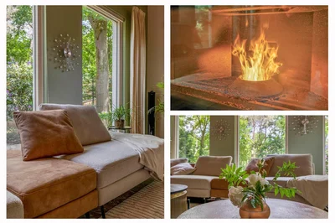
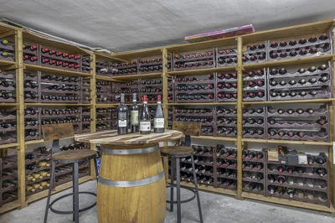
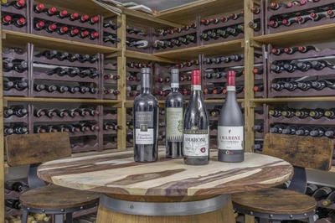
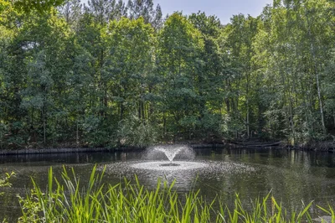
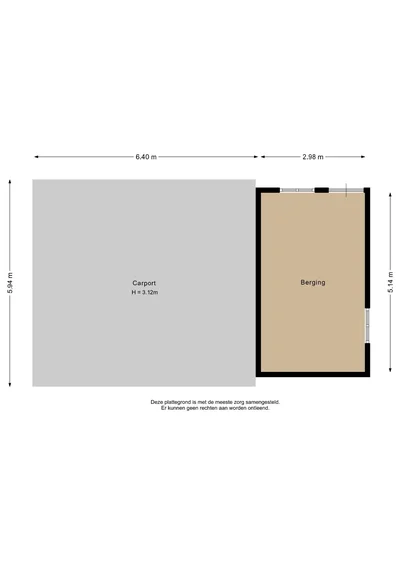
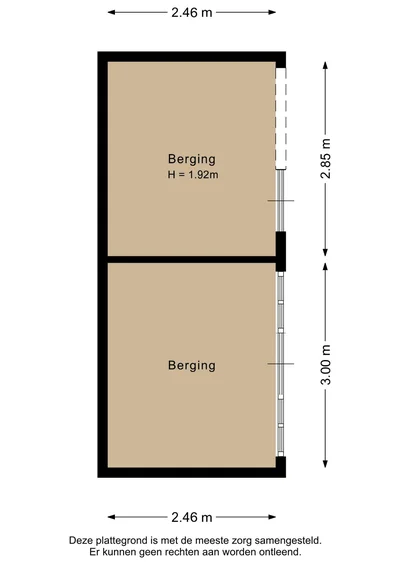
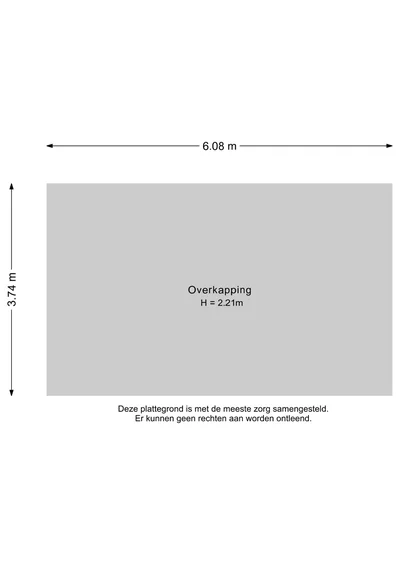
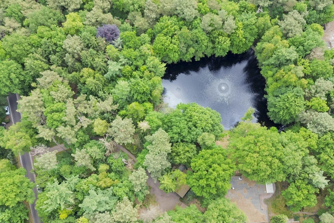
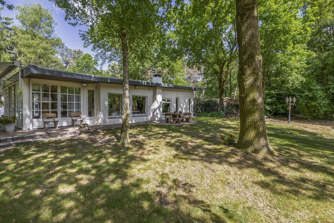
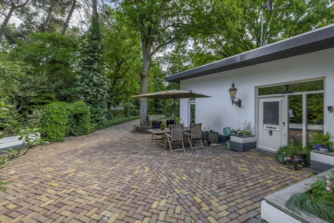
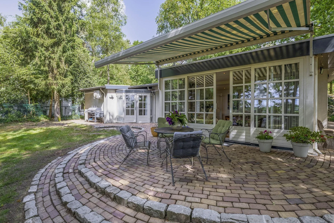
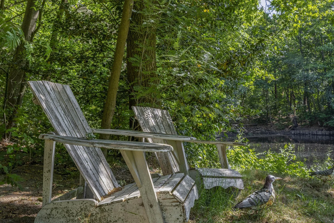
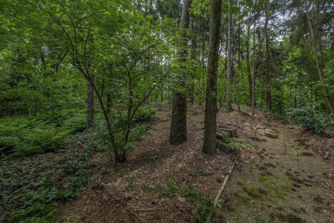
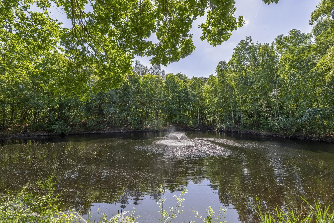
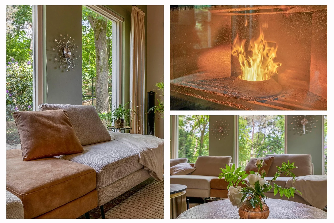
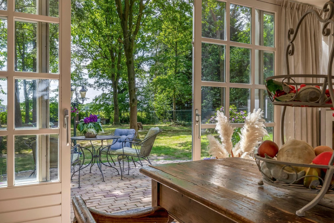
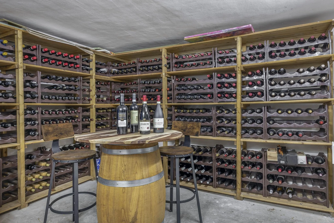
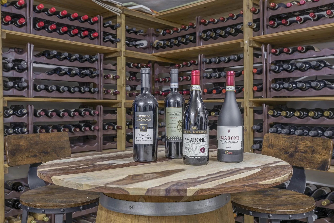
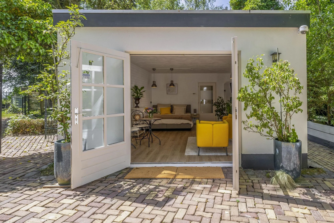
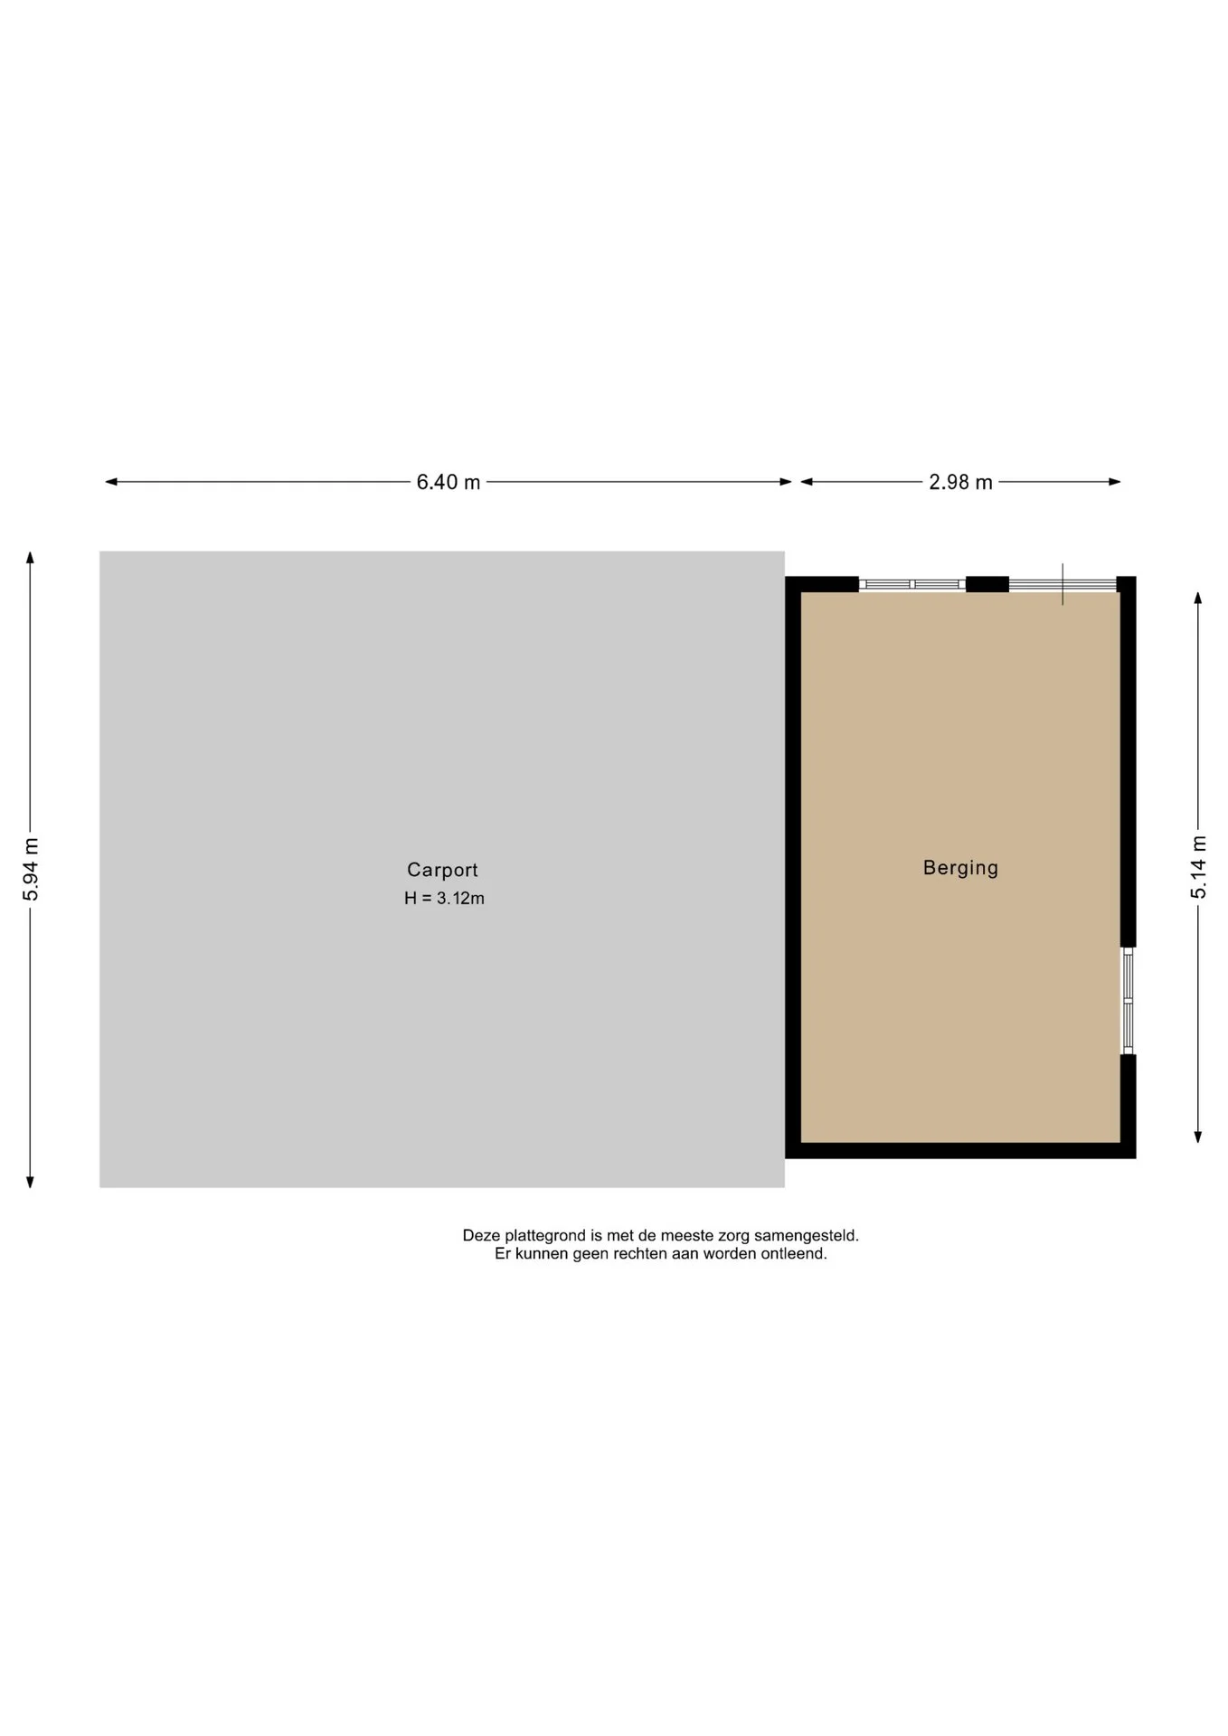
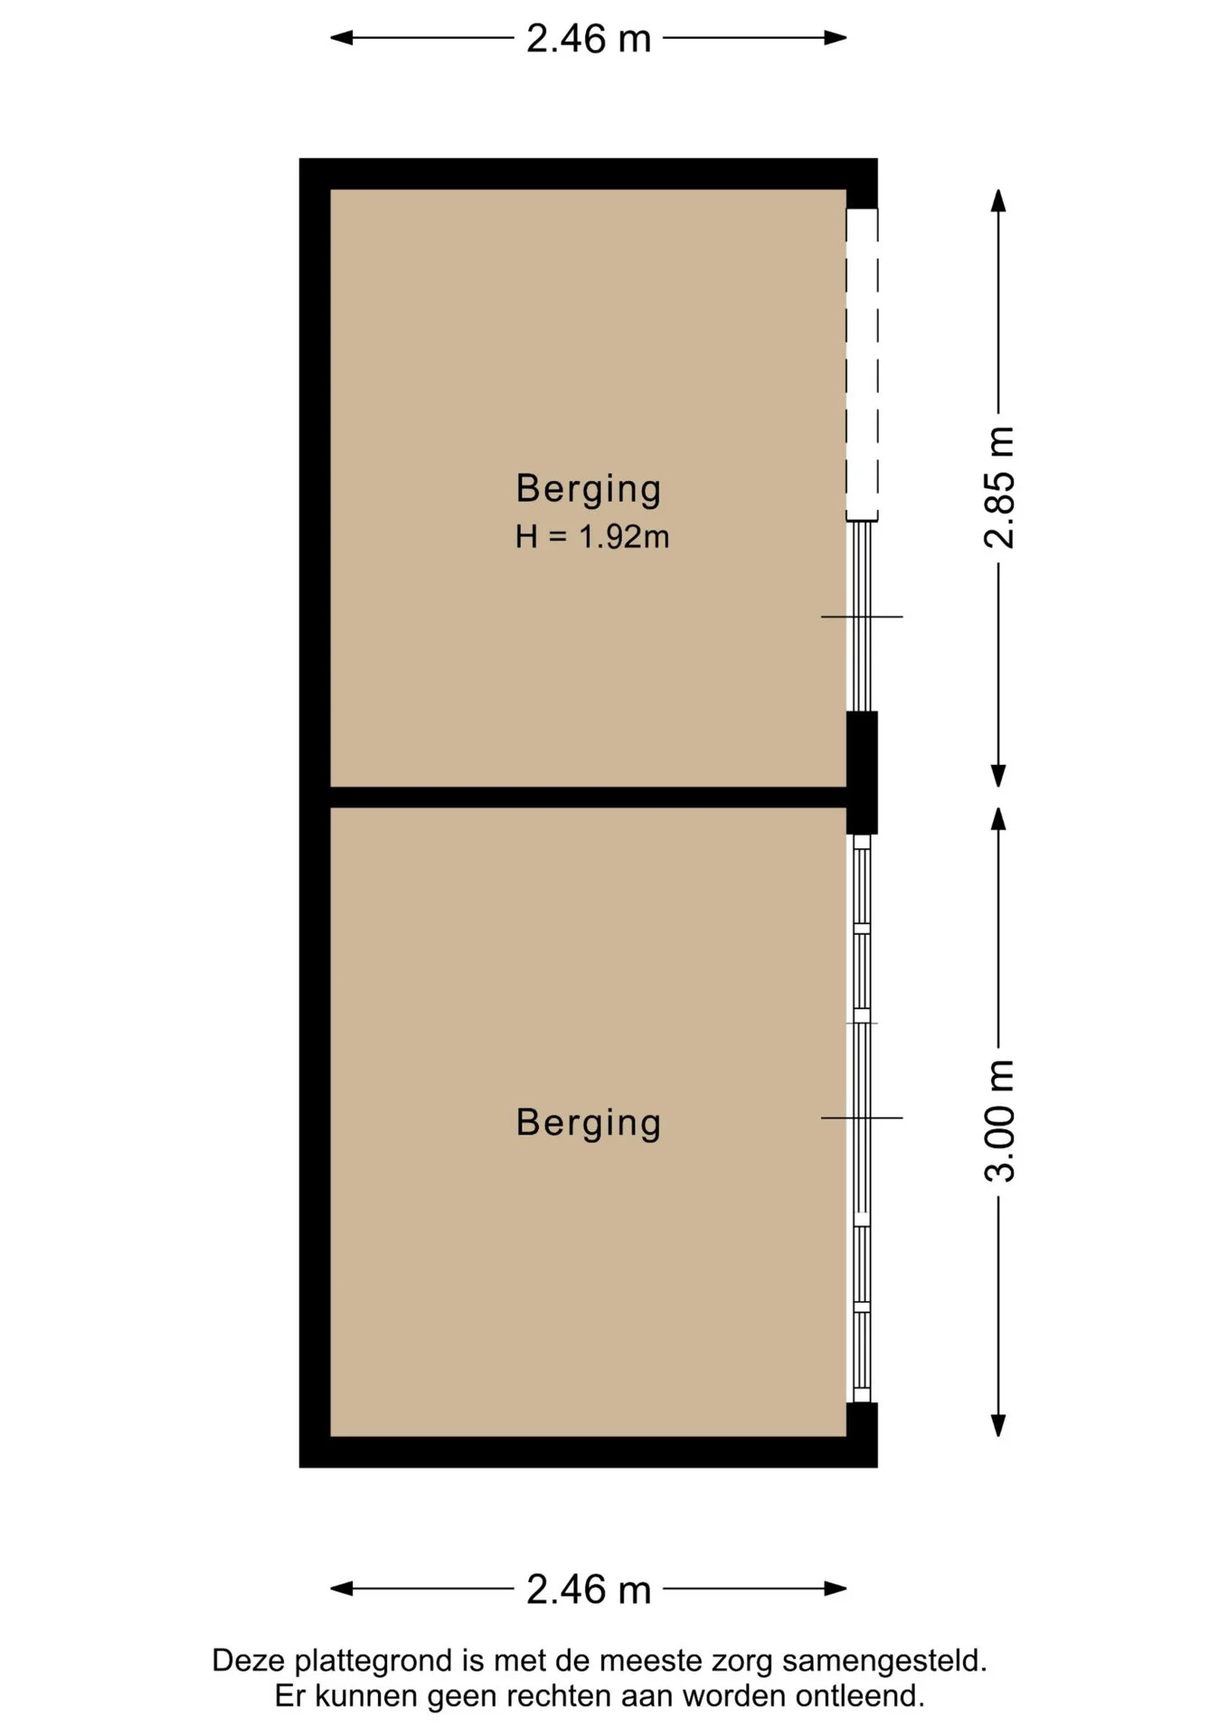
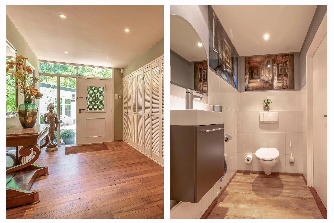
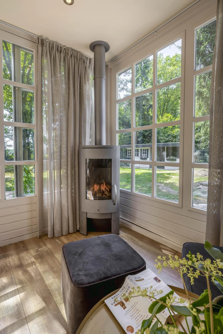
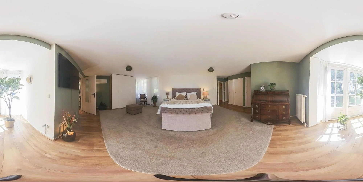
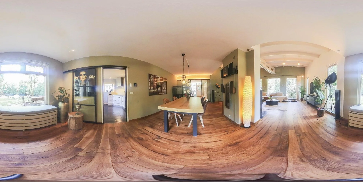
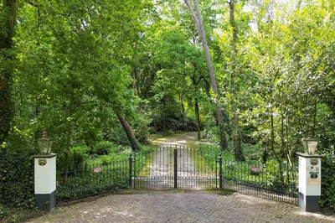
Are you looking for an oasis of peace, a place where you can enjoy the silence and nature? Then this lifetime home is definitely worth a visit! Once through the gate, you will find yourself in a luxury of greenery. Thanks to the multifunctional outbuilding, there are also plenty of possibilities for a guest house, a care home, accommodation for several family members or a workplace. Bids are welcome starting at €1,150,000 (costs payable by the buyer). RESIDENTIAL HOUSE The spacious bungalow features an attractive living room, a kitchen, a beautiful garden room, a practical utility room, a spacious master bedroom with walk-in closet and en-suite bathroom, a second bedroom/workspace and a (wine) cellar. The entrance hall connects almost all the living areas of this house: the living room, both bedrooms, the guest toilet with shower and the cellar. The hall has attractive wooden flooring, stucco walls and a stucco ceiling with recessed lighting. A large wall of cupboards provides plenty of storage space. The partially tiled toilet/shower room is equipped with a shower, a floating toilet and a washbasin with a storage unit. Mechanical ventilation is also provided. Sliding glass doors with a steel frame in the entrance hall provide access to the living room. A sea of light and the cosy atmosphere make the living room the heart of the home, from where the large windows offer a beautiful view of the surrounding garden and the adjacent forest. Direct view of the chickens, deer and many birds! The living room has wooden floors, stucco walls and a stucco ceiling. A pellet fireplace provides warmth throughout the living and sitting room during the colder months of the year, but of course always creates a very pleasant atmosphere. There is more than enough space for a large dining table and a spacious sitting area. The kitchen connects the living room to the garden room at the rear. The kitchen has tiled floors, stucco walls and a stucco ceiling. Here too, as in all other rooms of the house, large windows offer a view of the garden. The kitchen is fitted with wall units with a granite worktop, a sink, an induction hob, a dishwasher, a combi-oven/microwave and a refrigerator. The garden room is a pleasant, multifunctional space, which offers possibilities for furnishing an extra sitting/television room, a study, a playroom or a dining room. Direct contact with the surrounding nature is central here, thanks to the sliding doors and large windows that let in plenty of light. The garden room has a wooden floor, stucco walls and a stucco ceiling with recessed lighting. The practical utility room is accessible from the kitchen and from the garden. This utility room has connections for washing appliances, a washbasin with storage unit and a spacious storage cupboard with the central heating boiler (Nefit, approx. 2021). The spacious master bedroom is also in direct connection to the garden through a bay window with French doors. Wake up to the beautiful sound of birds singing and the first rays of sunshine! The bedroom also has three built-in wardrobes, a walk-in closet and an en-suite bathroom. The room is finished with laminate flooring, stucco walls and a stucco ceiling. The high-quality air conditioning with air purification provides cooling in the summer months and heating in the winter. The walk-in closet is fitted with built-in cupboards and has laminate flooring, stucco walls and a stucco ceiling with recessed lighting. The en-suite bathroom is equipped with a bathtub, a separate shower, a wide sink with a practical storage unit and a designer radiator. The bathroom is finished with laminate flooring, tiled walls and a stucco ceiling. The second bedroom has laminate flooring, stucco walls and a stucco ceiling. The practical and dry (wine) cellar is accessible from the hall via a wooden staircase and has a concrete floor and plastered walls. Fixed shelves provide plenty of storage space. There is natural ventilation through a cuckoo window. The water softener for the house is also located in the spacious, man-sized cellar. Additional storage space is available in the attic, which is accessible via a loft ladder. ANNEX Looking for a property with the potential to convert into a care home or perhaps a home office? Does your son or daughter need more privacy? Or would you like a pleasant office space for homework days? This detached outbuilding is ideal for the above purposes and much more! The outbuilding is constructed from insulated brick walls and the roof is covered with bituminous roofing. The outbuilding also has its own central heating boiler. French doors in the front offer access from the yard to a pleasant space finished with laminate flooring, brick walls and a sanded ceiling. The rear space is equipped with a kitchen unit with a sink, a 2-burner hob and storage space. A door provides direct access to the garden. In addition, the annex also has its own bathroom, which is equipped with a shower, toilet and washbasin. The bathroom has laminate flooring, tiled walls and a stucco ceiling. Behind the annex is a spacious extra shed/storage room. GARDEN This charming bungalow is surrounded by lush greenery. The surrounding forest with its large pond creates an oasis of peace and quiet. Sitting on one of the many benches in the forest or on the terrace in the garden, you will mainly hear the sound of birds singing and the pleasant silence. At dawn or dusk, you can see deer running across the surrounding fields. The garden has been landscaped in a very natural way, allowing the house to blend in completely with its surroundings. Walking trails have been laid out in the woods, which are illuminated during the dark hours. The lighting and sprinkler system in the garden and forest are controlled by a timer. A practical garden shed provides extra storage space. The plot is accessible via a winding driveway, which is closed off from the street by a remote-controlled gate. In addition, the plot is divided into various compartments, which are separated from each other by sturdy fencing. This offers excellent opportunities to let pets roam freely in the garden, without them having access to the entire, extensive plot. For the chickens, there is a special animal run with accommodation close to the house. CARPORT The double carport for parking cars is located at the end of the driveway, next to the house. The carport is constructed from wood. At the rear of the carport, additional storage space has been created, which can accommodate two motorcycles and is currently used as a workshop. The storage space has both 220V and 380V power. A second carport offers space for parking an extra car, but also for a trailer, caravan or camper. This carport is constructed of steel with a safety glass roof. SPECIAL FEATURES The house is connected to water, electricity, sewerage and fibre optic broadband. For gas supply, there is a rented propane tank on the plot. The house and the outbuilding are both connected to an alarm system. The bituminous roofing of the house was installed in approximately 2010. The wooden window frames are double glazed. The facades of the house are cavity walls. The living room has floor insulation. The roof has (outdated) roof insulation with glass wool. The roof boarding is made of wood. The location in the woods, the existing insulation and the air conditioning ensure a very pleasant climate in the house; wonderfully cool in summer and nice and warm in winter! The sprinkler pump and the separate central heating boiler for the outbuilding are located in the extra shed/warehouse behind the outbuilding. The conservatory has a large awning (electrically operated). There is a second garden shed/stable on the grounds next to the outbuilding. The driveway is fully lit and is no less than 75 metres long. Both the interior and exterior of the house have been recently painted. The ground floor is partly concrete and partly wood.
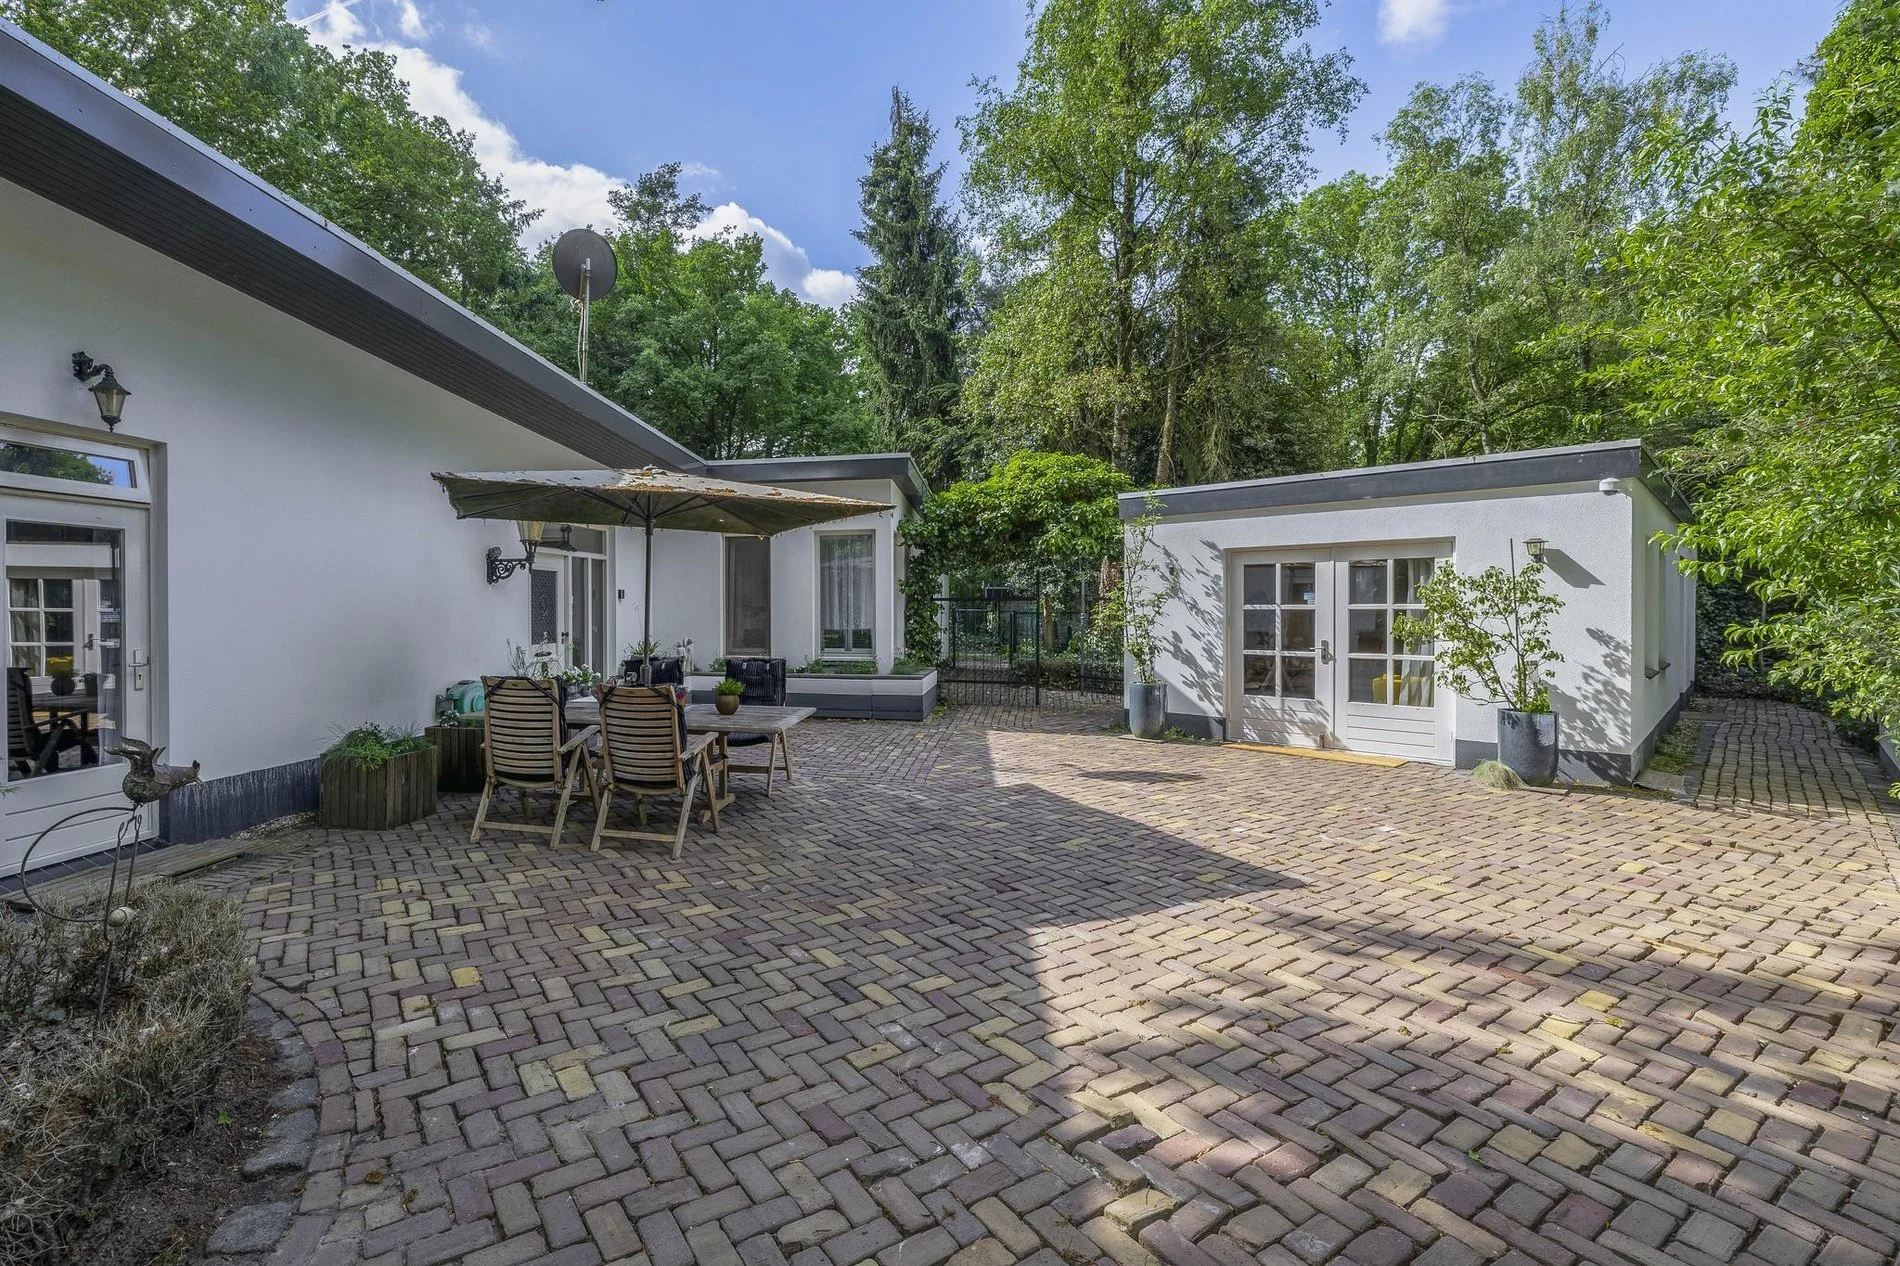
Exterior

Property

Gallery

3D Street View Tour

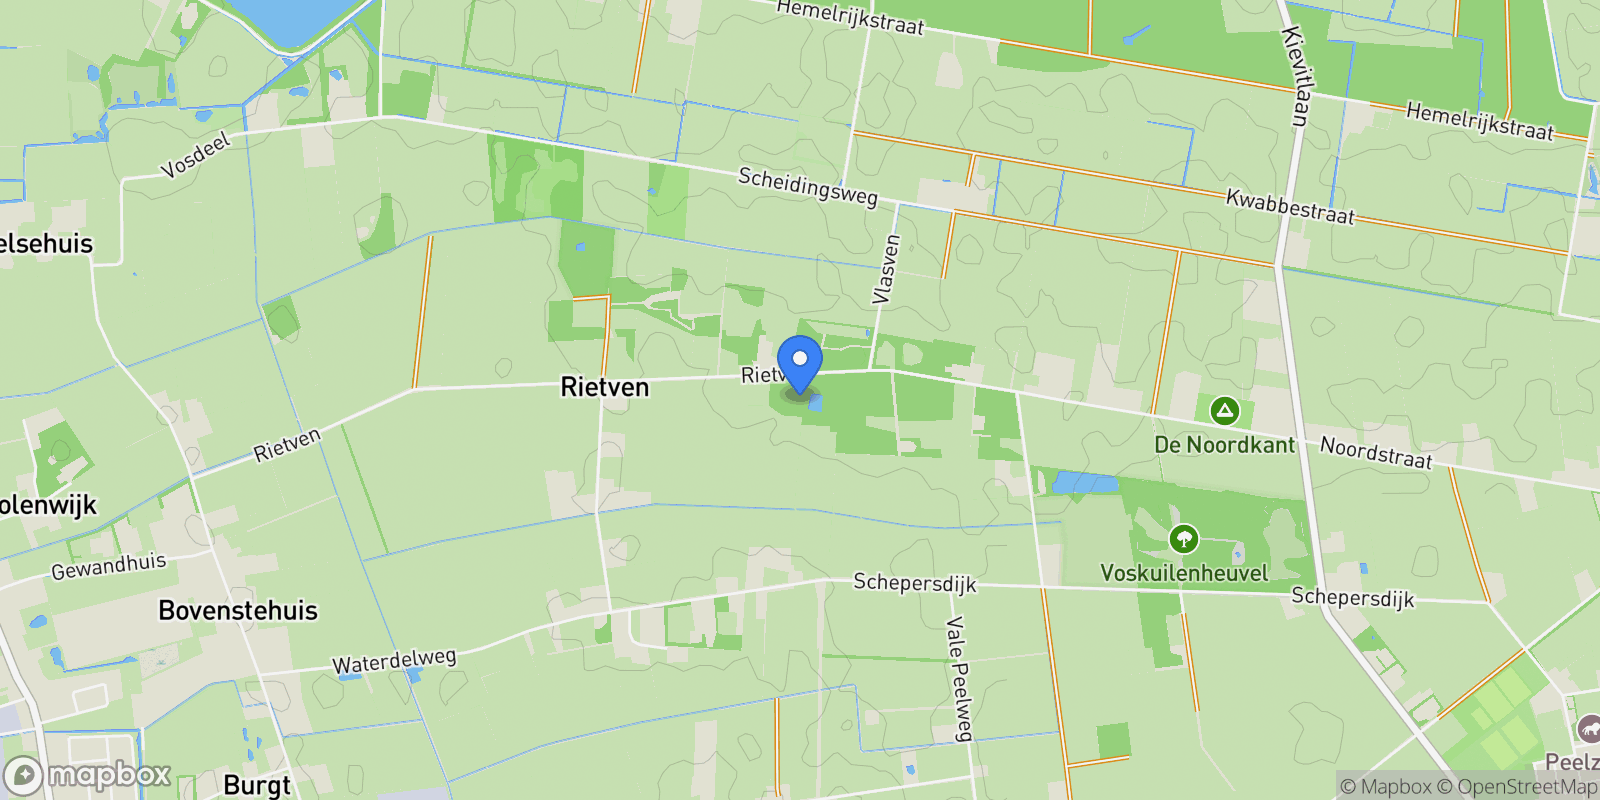
Map showing Rietven 6, Boekel, North Brabant, Netherlands.

Property Location

Rietven 6, Boekel, North Brabant, Netherlands., Boekel North Brabant

Local Weather & Climate

Boekel, North Brabant

Current Conditions Updated recently
40 °F
Scattered clouds
Feels Like 35°F
Humidity 71%
Wind 7 mph
Visibility 6.2 mi
Sunrise 4:59 AM
Sunset 6:19 PM
5-Day Forecast
Tue 7 Apr
Clouds
High 62°
Low 40°
Wed 8 Apr
Clear
High 64°
Low 43°
Thu 9 Apr
Clouds
High 67°
Low 46°
Fri 10 Apr
Clouds
High 57°
Low 44°
Sat 11 Apr
Clouds
High 67°
Low 45°
Data from OpenWeatherMap

Walkability & Transit Scores

How easy is it to get around Boekel?

Walkability and transit scores for this address come from the EPA National Walkability Index.

Mortgage Calculator

Estimate your monthly payments for this property

€
%
€100,000
%
Estimated Monthly Payment $3,160
Monthly Payment Breakdown
Principal & Interest $2,528
Loan Amount $400,000
Total Interest $337,621
Total Cost $737,621
Potential Tax Benefits (Netherlands)
€0 Est. First Year Interest Deduction
€0 Est. Annual Tax Savings
*Deduction rate capped at 36.95% for 2025. Must be annuity or linear mortgage. 30-year maximum term.

Ready to explore financing?

Connect with trusted mortgage partners

Important Information
  • This calculator is for illustrative purposes only and does not constitute a loan offer, pre-approval, or commitment to lend.
  • Monthly payment estimates do not include property taxes, homeowner's insurance, HOA fees, or other applicable costs which may significantly increase your actual payment.
  • Interest rates shown are for demonstration only. Actual rates depend on your credit score, down payment, loan type, property location, and current market conditions.
  • This tool provides estimates only. Consult with a licensed mortgage professional for accurate quotes and personalized advice.
  • Tax benefit calculations are simplified estimates based on general assumptions for Netherlands. Actual deductions depend on your specific tax situation, filing status, and current tax laws.
  • Tax Year Information: Tax data shown is based on Netherlands tax year 2025 (fiscal year: January-December), rules effective from 2001. Tax laws change frequently and may have been amended since this data was compiled.

Market Opinion

Our perspective on current market conditions in Boekel. For informational purposes only — always consult a licensed real estate professional before making decisions.

Market Analysis
International luxury real estate typically appreciates steadily over time.
65
Buyer Score
Estimated regional appreciation: 4% annually
Ultra-luxury properties tend to be more resilient during market downturns

Future Value & Wealth Building

Starting investment: $115,000,000 20% down ($23,000,000)

Investment Perspective
$ $ $
$1 → $1.36
Every dollar invested today could become $1.36 in 10 years
$100 → 136 $1,000 → $1,362
+$9,882
$9,882/day
Your home may appreciate while you sleep
$69,364/week $300,575/mo $3,606,902/yr
$100K Investment Comparison (10 Years)
Real Estate (Leveraged)
$281K
S&P 500 Index
$259K
High-Yield Savings
$155K
Real estate leverage: potential 8% advantage over stocks
RENT 💸 -$63.3M
vs
OWN 📈 +$89.8M
$89.8M Potential Equity
vs $63.3M lost to rent over 10 years
$23.0M Down Payment Growth
3.9x
10yr
$89.8M
8.1x
20yr
$185.8M
12.6x
30yr
$290.4M
Wealth Comparison
×692
Equivalent to 692 average US homes
top 5%
US household wealth ranking
Median: $193K Yours: $290.4M
Time to Double Your Investment (accounting for market cycles)
42.4
years
Conservative
1.65% effective/yr
15.3
years
Optimistic
4.62% effective/yr
Projected Home Values (adjusted for market cycles)
10 Years
Conservative $135.4M +18%
Market $156.6M +36%
Optimistic $180.7M +57%
$89.8M est. equity
20 Years
Conservative $159.5M +39%
Market $213.3M +85%
Optimistic $284.0M +147%
$185.8M est. equity
30 Years
Conservative $187.8M +63%
Market $290.4M +153%
Optimistic $446.3M +288%
$290.4M est. equity

These projections are estimates only and actual results may vary. Past performance does not guarantee future results.

Data from World Bank and regional real estate market research | Estimates based on historical appreciation trends

Frequently Asked Questions

Common questions about this property

This other at Rietven 6, Boekel, North Brabant, Netherlands features 2 bedrooms with 2,250 square feet of living space.
This property offers 2,250 square feet of living space.
This property is listed at $115,000,000, which equals $51111 per square foot.
Based on current market indicators, Boekel shows an active market. The market opportunity score is 65 out of 100, reflecting factors like price trends, inventory levels, and days on market.
This is a other located in Boekel, North Brabant. The property is situated in an established neighborhood with convenient access to local amenities and services.
Baerz & Co North Europe

Baerz & Co North Europe

Baerz & Co North Europe

View Full Profile

Schedule a Tour

Get in touch with our listing agents

SunMonTueWedThuFriSat

More Listings

Explore more properties

Official Real Estate Games

Have fun discovering more properties while playing our real estate games — win prizes for ranking high!

$
$
$
$
$
$
$
WIN CREDITS
Up Your Real Estate Skills FOR FREE

Loading listings...